ELEGANCKI, 3-POKOJOWY APARTAMENT Z BALKONEM W SERCU JURATY - 5 MINUT DO MOLA, 6 MINUT DO MORZA
Balkon 9,74 m² | 3 pokoje | 1. piętro | Kameralna architektura | Bliskość morza i zatoki | Stan deweloperski
Wyrafinowana propozycja w butikowej inwestycji Przystań Jurata przy ul. Wojska Polskiego - stworzona dla koneserów nadmorskiego stylu życia, którzy cenią harmonię przestrzeni, poranną kawę wśród koron sosen oraz ponadczasowy prestiż najbardziej pożądanego kurortu na Półwyspie Helskim. Trzypokojowy apartament usytuowany na wygodnym, 1. piętrze z przestronnym balkonem o powierzchni 9,74 m² gwarantuje idealne warunki do całorocznego wypoczynku całej rodziny oraz stanowi bezpieczną, odporną na wahania rynku lokatę kapitału.
ROZKŁAD POMIESZCZEŃ:
Apartament z 3 pokojami, położony na 1. piętrze, urzeka przemyślanym podziałem na strefę dzienną i nocną oraz panoramicznymi przeszkleniami, które wypełniają wnętrze naturalnym światłem i otwierają je na kojącą zieleń nadmorskiego starodrzewu.
W skład lokalu wchodzą:
Słoneczny, reprezentacyjny salon z aneksem kuchennym oraz bezpośrednim wyjściem na balkon,
dwie komfortowe, ustawne sypialnie zapewniające prywatność domownikom i gościom, z miejscem na pojemną zabudowę szafową,
wygodna, ergonomicznie zaprojektowana łazienka,
funkcjonalny przedpokój (komunikacja wewnętrzna) z przestrzenią do przechowywania,
przestronny balkon o powierzchni 9,74 m² - idealny na letni wypoczynek na świeżym powietrzu w otoczeniu sosnowego mikroklimatu.
STANDARD:
Lokal przekazywany jest w podwyższonym standardzie deweloperskim, przygotowanym z myślą o trwałości, wyciszeniu wnętrz oraz pełnej swobodzie autorskiej aranżacji (z opcją indywidualnego dopasowania układu pomieszczeń na etapie budowy):
Ściany wewnętrzne i zewnętrzne wzniesiono z cegły silikatowej, pustaków ceramicznych lub żelbetu i pokryto tynkiem gipsowym III kategorii zagruntowanym na biało.
Podłogi przygotowano jako wylewki betonowe, a pod oknami osadzono stylowe parapety z konglomeratu.
Zastosowano nowoczesną, wielkogabarytową stolarkę okienną z profili aluminiowych ze szkłem zespolonym oraz pełne drzwi wejściowe o podwyższonej odporności na włamanie.
Wygodę cieplną i pełną kontrolę nad wydatkami zapewnia indywidualnie opomiarowane ogrzewanie oraz ciepła woda użytkowa z nowoczesnej kotłowni gazowej dla całego budynku - w pokojach zamontowano grzejniki panelowe z zaworami termoregulacyjnymi, a w łazience praktyczny grzejnik drabinkowy.
Stałą cyrkulację świeżego, nadmorskiego powietrza gwarantuje wentylacja mechaniczna wyciągowa z autonomicznymi wentylatorami, wspierana nawiewnikami okiennymi oraz osobnym pionem dedykowanym pod okap kuchenny.
Apartament jest w pełni przystosowany do montażu klimatyzacji - rozprowadzono instalację elektryczną i chłodniczą, a na dachu wydzielono miejsce na jednostkę zewnętrzną.
Codzienny komfort podnosi wideodomofon, szybkie łącze światłowodowe oraz gniazdo siłowe 400V w części kuchennej.
Balkon wykończono trwałymi płytami gresowymi na posadzce podniesionej oraz eleganckimi balustradami stalowymi wypełnionymi szkłem.
BUDYNEK:
Kameralny obiekt Przystań Jurata wyróżnia się szlachetną, powściągliwą architekturą subtelnie wpisaną w nadmorski krajobraz. Elewację wentylowaną ocieplono wełną mineralną i wykończono eleganckimi panelami kompozytowymi oraz płytami HPL, wzbogaconymi o stalowe kasetony międzyokienne. Płaski dach zwieńczono warstwą substratu roślinnego, podkreślając ekologiczny charakter inwestycji.
Budynek powstał w solidnej technologii żelbetowej, a wygodny dostęp do 1. piętra oraz wszystkich pozostałych poziomów zapewnia cichobieżna winda. Klatki schodowe i korytarze wykończono szlachetnym gresem oraz gładziami gipsowymi. W kondygnacji podziemnej mieści się hala garażowa z bramą segmentową otwieraną pilotem. Cała posesja jest ogrodzona, wyposażona w bramę wjazdową na pilota, furtkę z elektrozaczepem oraz estetyczne alejki pieszo-jezdne w otoczeniu zieleni.
LOKALIZACJA:
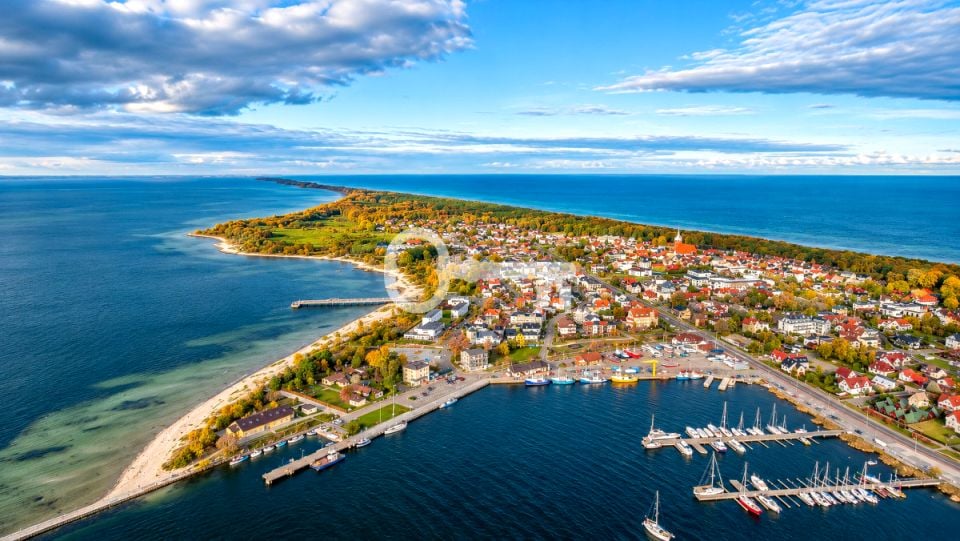
Jurata to synonim nadmorskiego szyku, dyskretnej elegancji i unikatowego mikroklimatu Półwyspu Helskiego. Od czasów dwudziestolecia międzywojennego kurort ten przyciąga miłośników żeglarstwa, sztuki i wypoczynku z dala od masowego zgiełku.
Inwestycja przy ul. Wojska Polskiego położona jest wśród pachnącego sosnowego starodrzewu, w bezpośredniej bliskości kluczowych punktów kurortu:
Zaledwie 6 minut spacerem dzieli posesję od szerokiej, piaszczystej plaży nad otwartym Morzem Bałtyckim.
Krótki, 5-minutowy spacer prowadzi nad spokojne wody Zatoki Puckiej oraz na słynne drewniane molo i promenadę - centrum spotkań i sportów wodnych (windsurfing, kitesurfing).
W sąsiedztwie działają cenione restauracje, kameralne kawiarnie, nadmorska trasa rowerowa R10 biegnąca przez cały półwysep oraz malownicze szlaki Nadmorskiego Parku Krajobrazowego.
Sprawny dojazd samochodem lub koleją (stacja PKP Jurata w zasięgu krótkiego spaceru) gwarantuje wygodne połączenie z Trójmiastem.
INFORMACJE DODATKOWE:
Układ i parametry: 3 pokoje, 1. piętro, balkon o powierzchni 9,74 m².
Przekazanie lokalu do 30.04.2027.
Dostępna opcja indywidualnej adaptacji układu ścian oraz kompleksowego wykończenia pod klucz .
Ogrzewanie i ciepła woda z nowoczesnej kotłowni gazowej dla budynku.
Wentylacja mechaniczna wyciągowa z autonomicznymi wentylatorami + osobny pion na okap kuchenny.
Przygotowana instalacja pod klimatyzację.
Możliwość zakupu miejsca postojowego naziemnego w cenie 40 000 zł lub w hali garażowej w cenie 80 000 zł.
Do podanych cen należy doliczyć podatek VAT 23%.
Przedstawione zdjęcia prezentują rzeczywisty stan inwestycji i nie zostały wygenerowane przy pomocy sztucznej inteligencji.
Serdecznie zapraszam do kontaktu w celu zapoznania się z rzutami architektonicznymi, pełną specyfikacją techniczną lokalu oraz umówienia prezentacji w Juracie!
ELEGANT, 3-ROOM APARTMENT WITH A BALCONY IN THE HEART OF JURATA - 5 MINUTES TO THE PIER, 6 MINUTES TO THE SEA
Balcony 9.74 m² | 3 rooms | 1st floor | Boutique architecture | Proximity to the sea and bay | Shell-and-core (developer) standard
A refined offering in the boutique Przystań Jurata development on Wojska Polskiego Street created for connoisseurs of the coastal lifestyle who appreciate spatial harmony, morning coffee among pine treetops, and the timeless prestige of the most sought-after resort on the Hel Peninsula. This three-room apartment, situated on the convenient 1st floor with a spacious balcony of 9.74 m², guarantees ideal conditions for year-round relaxation for the entire family and serves as a secure, market-resilient capital investment.
ROOM LAYOUT:
The 3-room apartment, located on the 1st floor, captivates with its thoughtful division into living and sleeping zones, as well as panoramic glazing that fills the interior with natural light and opens it up to the soothing greenery of old-growth coastal pines.
The unit comprises:
A sunny, stately living room with a kitchenette and direct access to the balcony,
two comfortable, well-proportioned bedrooms ensuring privacy for household members and guests, with space for spacious built-in wardrobes,
a comfortable, ergonomically designed bathroom,
a functional hallway (internal circulation) with storage space,
a spacious balcony measuring 9.74 m² - ideal for summer outdoor relaxation surrounded by the pine microclimate.
STANDARD:
The property is delivered in an enhanced shell-and-core (developer) standard, prepared with durability, interior soundproofing, and complete freedom for bespoke design in mind (with the option to customize the partition wall layout during construction):
Internal and external walls are built of sand-lime brick, ceramic hollow blocks, or reinforced concrete, finished with white-primed Class III gypsum plaster.
Floors are prepared as concrete screeds, with stylish conglomerate window sills installed beneath the windows.
Modern, large-format aluminum window frames with insulated glazing and solid entrance doors with enhanced burglary resistance have been installed.
Thermal comfort and full control over utility costs are ensured by individually metered heating and domestic hot water supplied from a modern central gas boiler room serving the entire building panel radiators with thermostatic valves are installed in the rooms, and a practical ladder radiator in the bathroom.
Constant circulation of fresh seaside air is guaranteed by mechanical exhaust ventilation with autonomous fans, supported by window trickle vents and a separate riser dedicated to a kitchen hood.
The apartment is fully pre-equipped for air conditioning installation electrical and refrigerant lines have been routed, with a dedicated spot on the roof for the outdoor unit.
Everyday convenience is elevated by a video intercom, high-speed fiber-optic internet connection, and a 400V three-phase power socket in the kitchen area.
The balcony is finished with durable porcelain stoneware slabs on a raised floor and elegant steel balustrades filled with glass.
THE BUILDING:
The intimate Przystań Jurata building stands out with noble, understated architecture subtly blended into the coastal landscape. The ventilated facade is insulated with mineral wool and finished with elegant composite panels and HPL boards, enriched with steel inter-window cassettes. The flat roof is topped with a layer of plant substrate, highlighting the ecological character of the development.
The building was constructed using solid reinforced concrete technology, with a silent-running elevator providing convenient access to the 1st floor and all other levels. Staircases and corridors are finished with refined porcelain stoneware and smooth gypsum plaster. The underground level houses a garage hall with a remote-controlled sectional door. The entire property is fenced and equipped with a remote-controlled entrance gate, a wicket gate with an electric strike, and aesthetic pedestrian and driveway paths surrounded by greenery.
LOCATION:
Jurata is synonymous with seaside chic, discreet elegance, and the unique microclimate of the Hel Peninsula. Since the interwar period, this resort has attracted lovers of sailing, art, and relaxation away from mass tourism.
The development on Wojska Polskiego Street is nestled among fragrant old-growth pines, in immediate proximity to the resort's key attractions:
Just a 6-minute walk separates the property from the wide, sandy beach on the open Baltic Sea.
A short 5-minute walk leads to the calm waters of Puck Bay and the famous wooden pier and promenade a hub for social gatherings and water sports (windsurfing, kitesurfing).
Nearby, you will find acclaimed restaurants, intimate cafes, the R10 coastal cycling route running the length of the peninsula, and picturesque trails of the Coastal Landscape Park.
Convenient access by car or train (Jurata railway station within a short walking distance) guarantees a smooth connection with the Tri-City area.
ADDITIONAL INFORMATION:
Layout and specifications: 3 rooms, 1st floor, balcony measuring 9.74 m².
Handover of the unit by April 30, 2027.
Option for individual wall layout adaptation and comprehensive turnkey interior fit-out.
Heating and hot water from a modern central gas boiler room for the building.
Mechanical exhaust ventilation with autonomous fans + separate riser for a kitchen hood.
Pre-installed infrastructure for air conditioning.
Option to purchase an outdoor parking space for PLN 40,000 or an underground garage space for PLN 80,000.
23% VAT must be added to the quoted prices.
The presented photos depict the actual state of the development and have not been generated using artificial intelligence.
You are warmly invited to get in touch to review the architectural floor plans, the full technical specification of the unit, and schedule a viewing in Jurata!
KONTAKT:
Izabela Olejnicka-Soja
Przedstawiona wyżej oferta nie jest ofertą handlową w rozumieniu przepisów prawa, lecz ma charakter informacyjny. Partners International dokłada starań, aby treści przedstawione w naszych ofertach były aktualne i rzetelne. Dane dotyczące ofert uzyskano na podstawie oświadczeń wynajmujących.
Jako agencja nieruchomości pobieramy wynagrodzenie w formie prowizji.
CONTACT:
Izabela Olejnicka-Soja
The above information is not a commercial offer for the purposes of the law, but is informative. All data relating to the real estate was obtained on the basis of statements of the Landlords.
As a real estate agency we charge a commission.
THREE-BEDROOM APARTMENT IN AN INTIMATE DEVELOPMENT
The Heart of Jurata | Przystań Jurata Development | As-built condition
A unique, three-room apartment with an area of 70.75 m², located on the first floor of the newly constructed, intimate Przystań Jurata development. This property is designed for those seeking a balance between a seaside atmosphere and the utmost comfort of everyday relaxation in the most prestigious part of the Hel Peninsula.
*****
FLOOR PLAN:
The interior has been designed with care to ensure a seamless division between the living and private areas:
Living area: a sunny living room with a kitchenette, from which panoramic windows lead directly to a large balcony (9.74 m²), creating a natural extension of the living room on warmer days.
Private area: two comfortable, quiet bedrooms ensuring privacy for residents and guests, as well as a spacious, comfortable bathroom.
Outdoor space: a spacious balcony measuring 9.74 m² the perfect place to relax among the pine trees
PROPERTY:
A prestigious location: the center of Jurata, amidst a grove of mature pine trees, away from the hustle and bustle of major thoroughfares.
* Proximity to the water: just a short, pleasant walk separates the property from the wide beach on the open Baltic Sea, as well as the picturesque pier and promenade along Puck Bay.
* Air conditioning: a complete installation system is in place for the installation of units.
* Convenient parking: the option to purchase a designated parking space outside the property or in the garage within the building.
ADDITIONAL INFORMATION:
* Option to customize partition walls to meet individual needs and to have the unit fully finished on a turnkey basis.
* Completion date: by March 31, 2027.
* The photos shown depict the actual condition of the development and were not generated using artificial intelligence.
Please contact us to review the architectural floor plans and the full technical specifications of the unit.
 Zaloguj się


 Udostępnij


 Udostępnij

 Messenger
 WhatsApp
 SMS
 Facebook
 E-mail
